Physical intelligence for construction
See what’s built.
Know what comes next.
We’re building a live, measurable digital twin that connects what’s happening on site with BIM, drawings and the decisions that keep work moving.
Inside the platformFrom the field
Real sites. The work between the drawings and the handover.
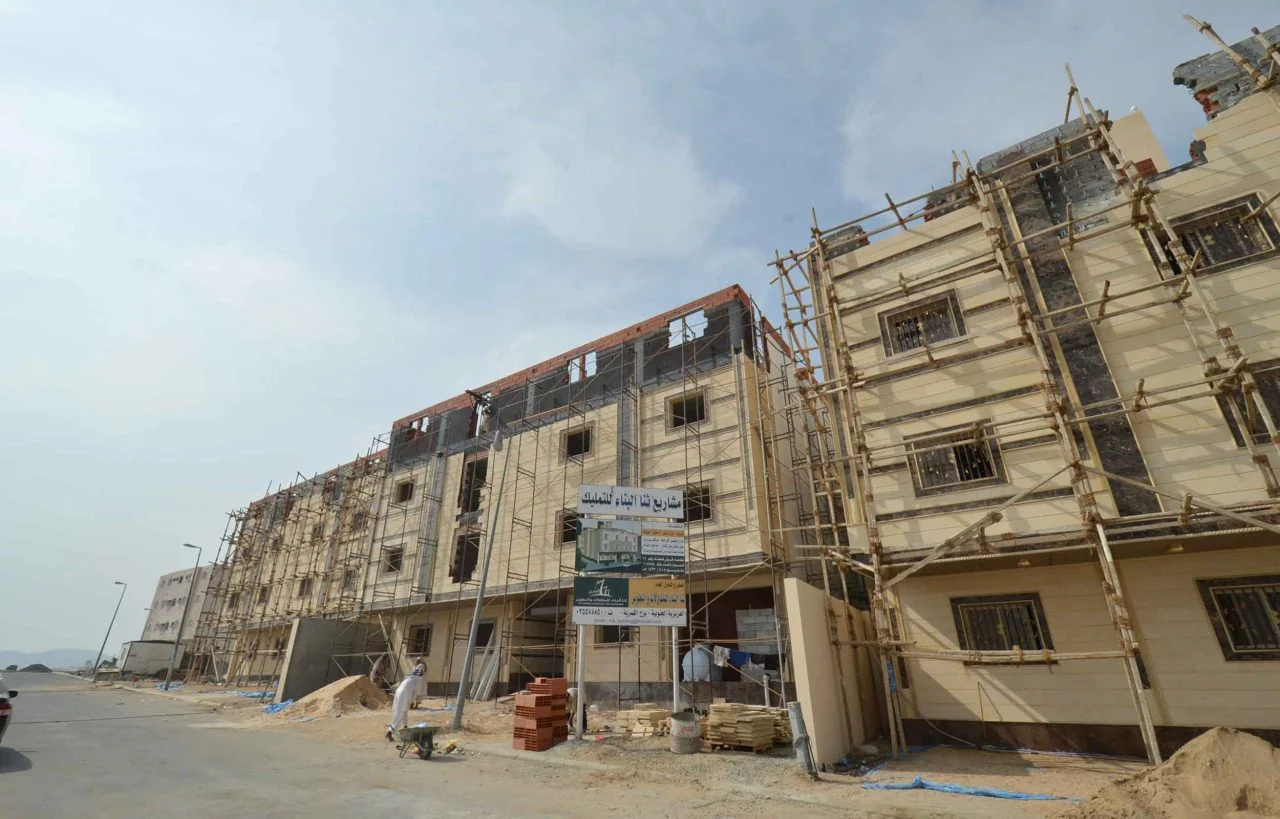
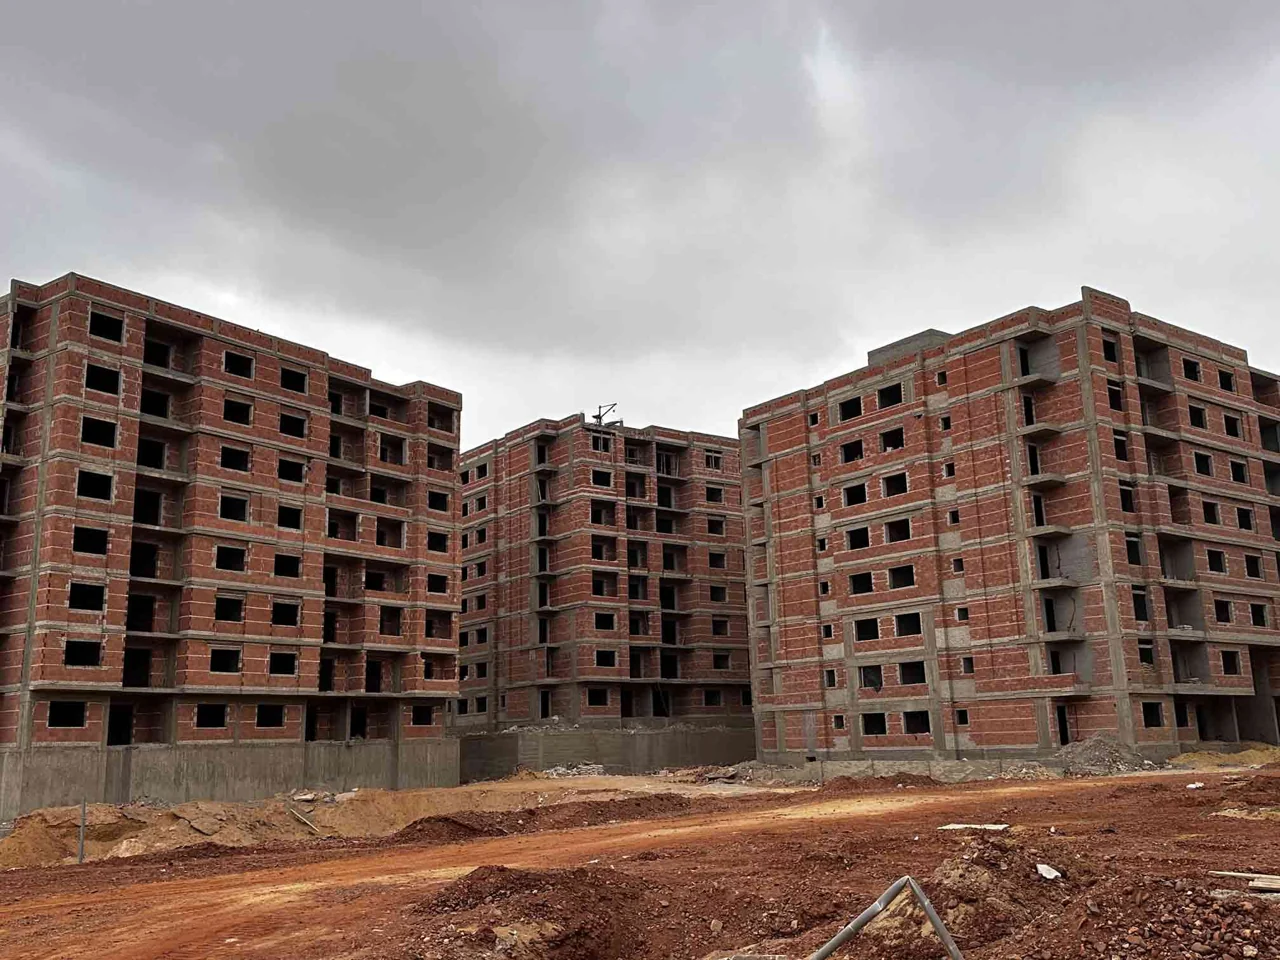
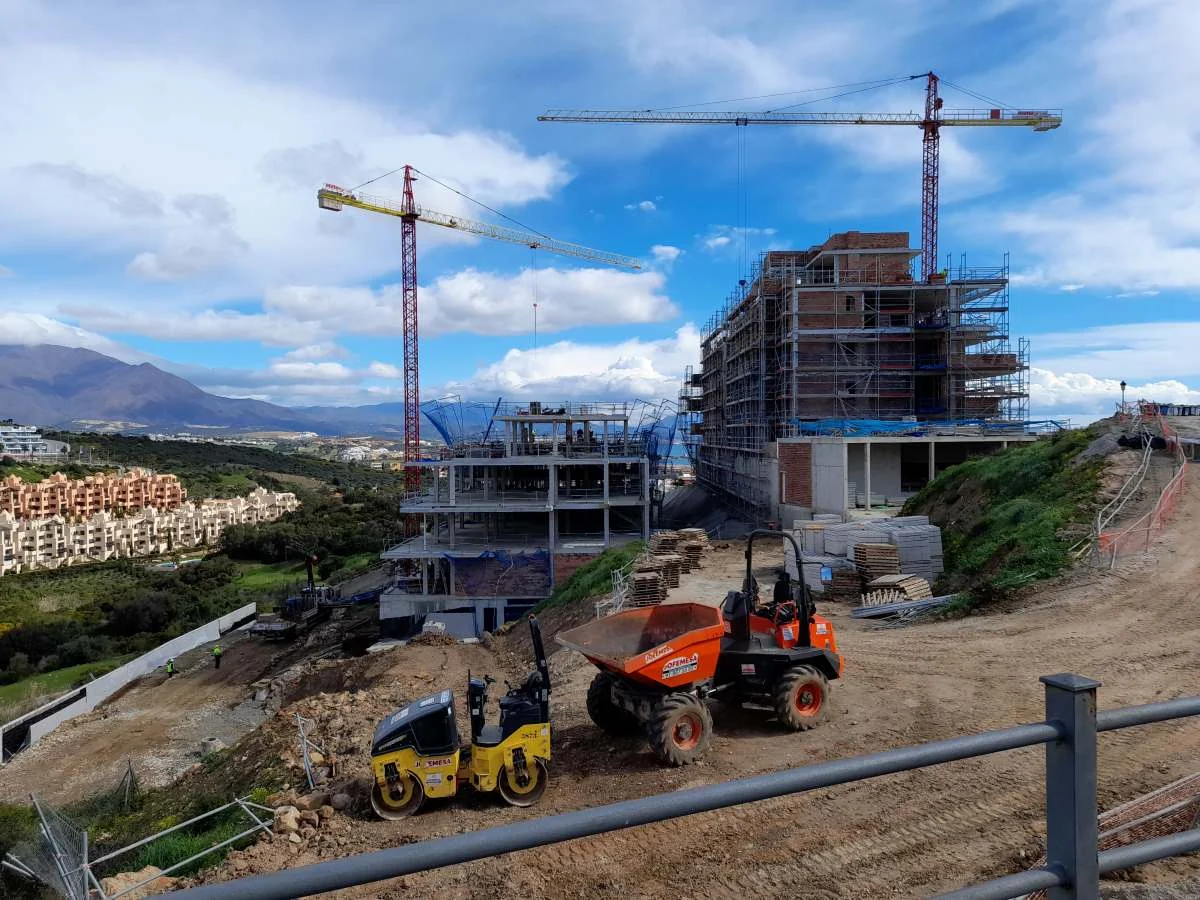
Public project photography from the named companies. Industry references, not OpenWork deployments. Credits
Built around the project manager
The site, with context.
Find the location. Inspect the evidence.
Know who needs to act.
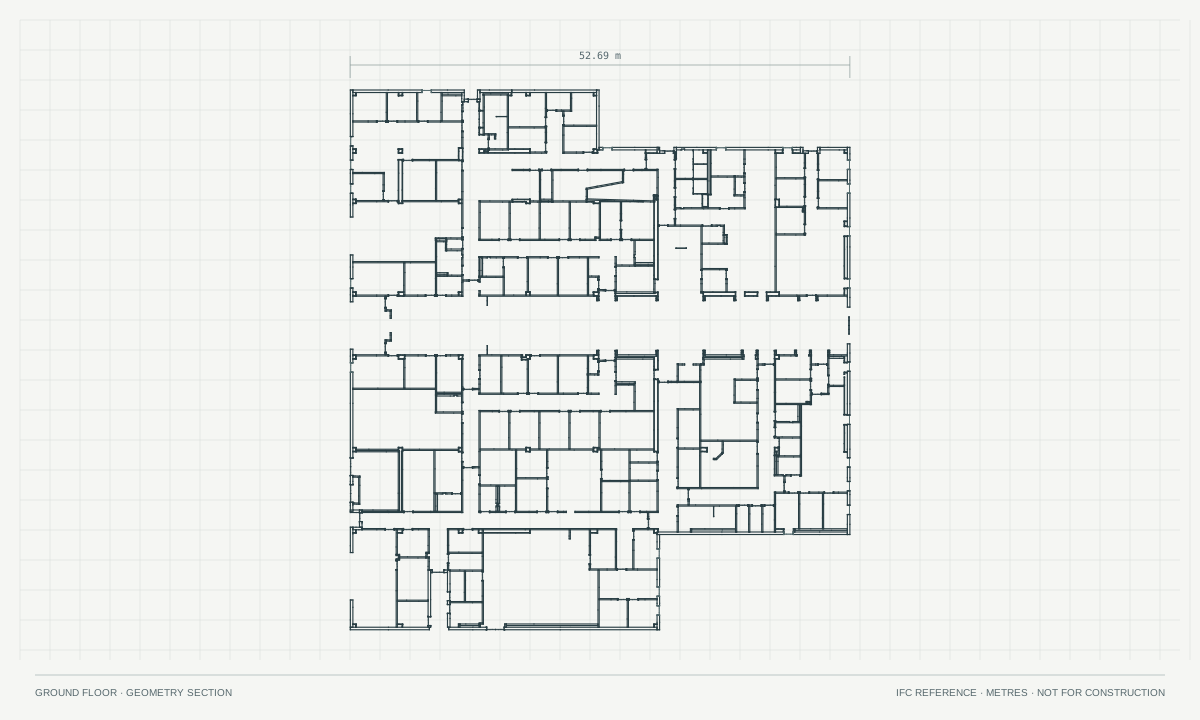
Drag to orbit · Select an element
Ground floor · section at +1.35 m · dimensions from IFC
Explore a real, publicly available IFC design model. This is a preview of the workflow we’re developing, not a live project feed.
 Open the spatial record ↗
Reality has coordinates, too
Inspect the evidence.
Not just the image.
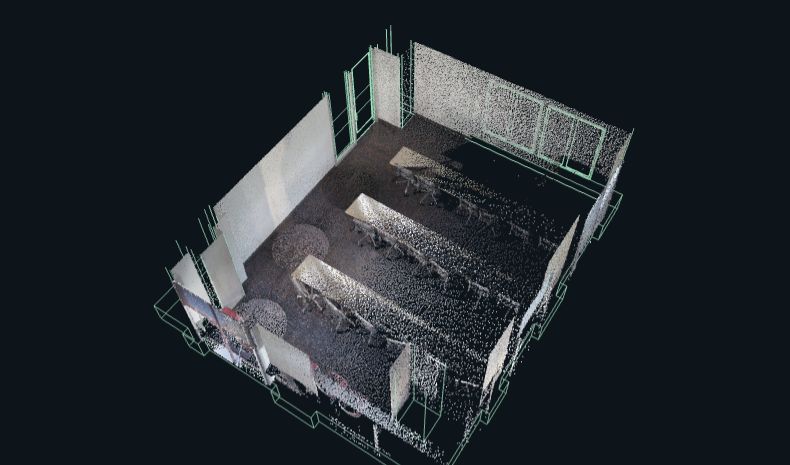
Move through a real laser scan. Check its 360° photographs. Bring the associated design into view. This is the context a remote decision needs.
Explore a real capture LivingBIM public reference · scan, photography and IFC of the same room.From site evidence to action
Less chasing. Better decisions.
AI assembles the evidence.
Your team makes the call.
For project managers & site teams
Know what is actually complete.
Connect each subcontractor’s scope to the location, planned quantities and latest site capture. See what is installed, what is behind and what is ready for inspection.
An evidence-backed view of progress before the next coordination meeting.
- Contracted scopeLocation · trade · planned quantities
- Latest captureDated evidence linked to the same location
- Review & acceptanceInstalled, verified and accepted kept separate
- Project updateProgress report · programme · payment review
A layer over your existing project tools
Your plans tell you what should exist.
We bring in what actually does.
Designed around the files and workflows your team already knows.
Building for builders
From knowing the site
to coordinating what happens next.
Our ambition is the foundation for autonomous construction: a shared spatial understanding that people, AI agents and robots can work from.
Meet the founders